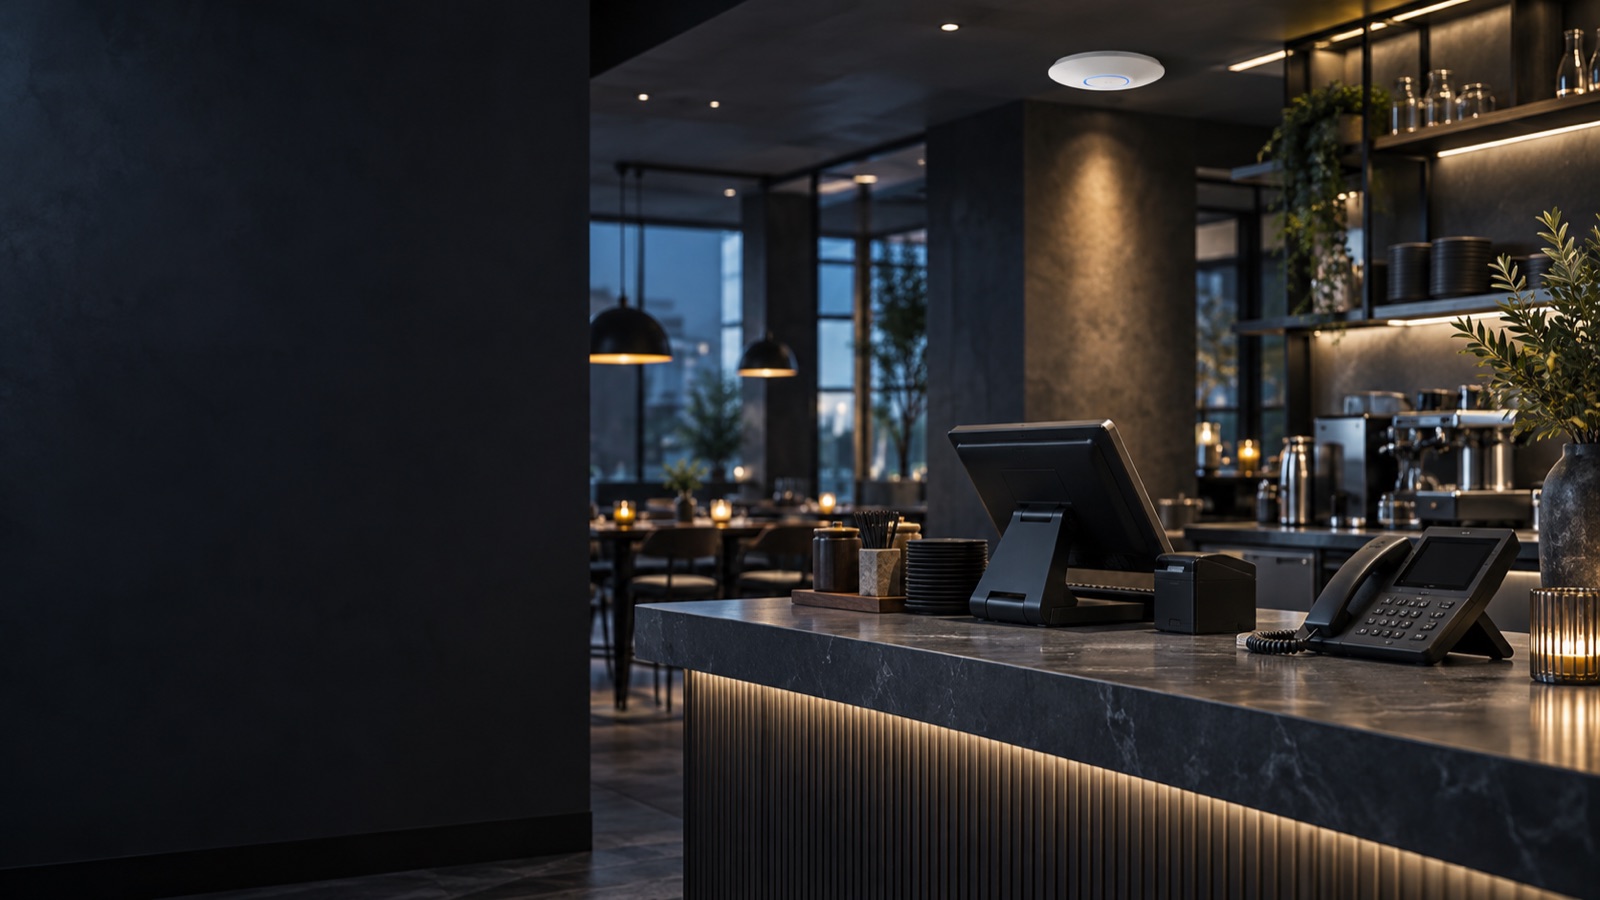
Illustrative unbranded restaurant counter with a point-of-sale terminal, desk phone, and ceiling-mounted wireless access point.

Networks designed around the work

Built for your floor,
not a generic diagram.

Wi-Fi, phones, commercial AV, cameras, backup connectivity, and cabling planned as one working system—then installed around the way your team and customers use the space.

One foundation, adapted by space

Every room puts different demands on the network.

We account for people, devices, walls, workflows, and the systems that cannot afford to compete with guest traffic.

Illustrative unbranded restaurant environment with business networking equipment.

Restaurants & hospitality

Keep orders, calls, staff, and guests in their own lanes.

Separate POS and operational devices from guest Wi-Fi, support host and back-office phones, and add backup connectivity where continuity matters.

  • POS and operations segmentation
  • Staff and guest wireless networks
  • Phones, cameras, and backup internet
  • Zoned music and game-day TVs from one control point
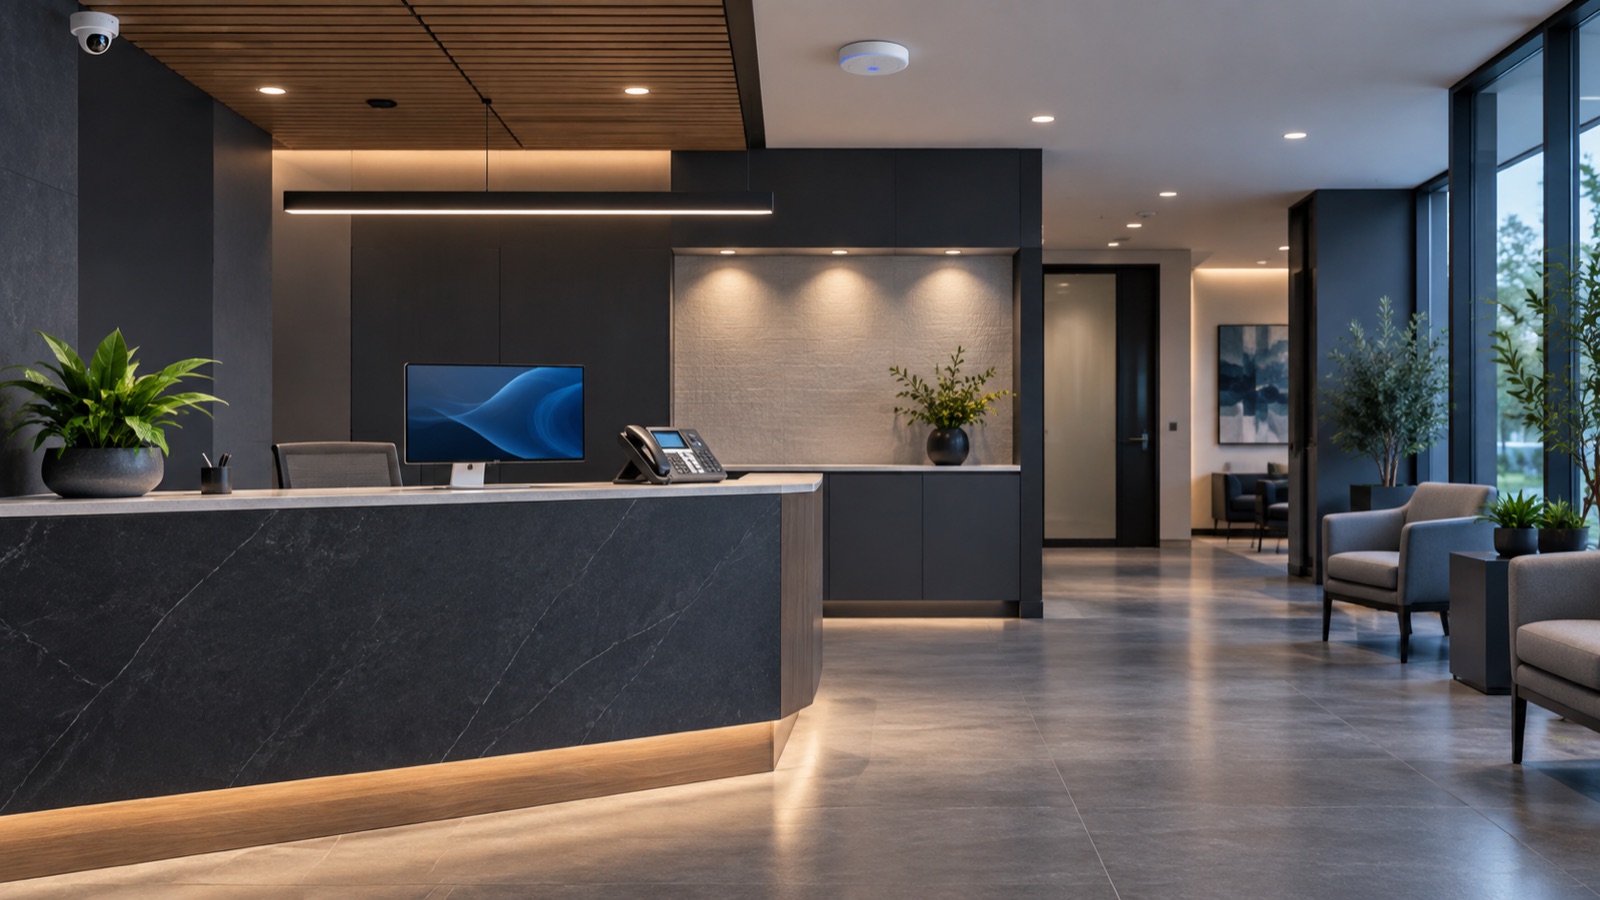
Illustrative unbranded professional reception area with a desk phone and ceiling-mounted network devices.

Clinics & professional offices

Quiet infrastructure for busy teams.

Plan separate staff and guest access, prioritize calling and essential applications, and place coverage where people actually work.

  • Staff, guest, and device separation
  • Business calling and call routing
  • Camera and connectivity planning
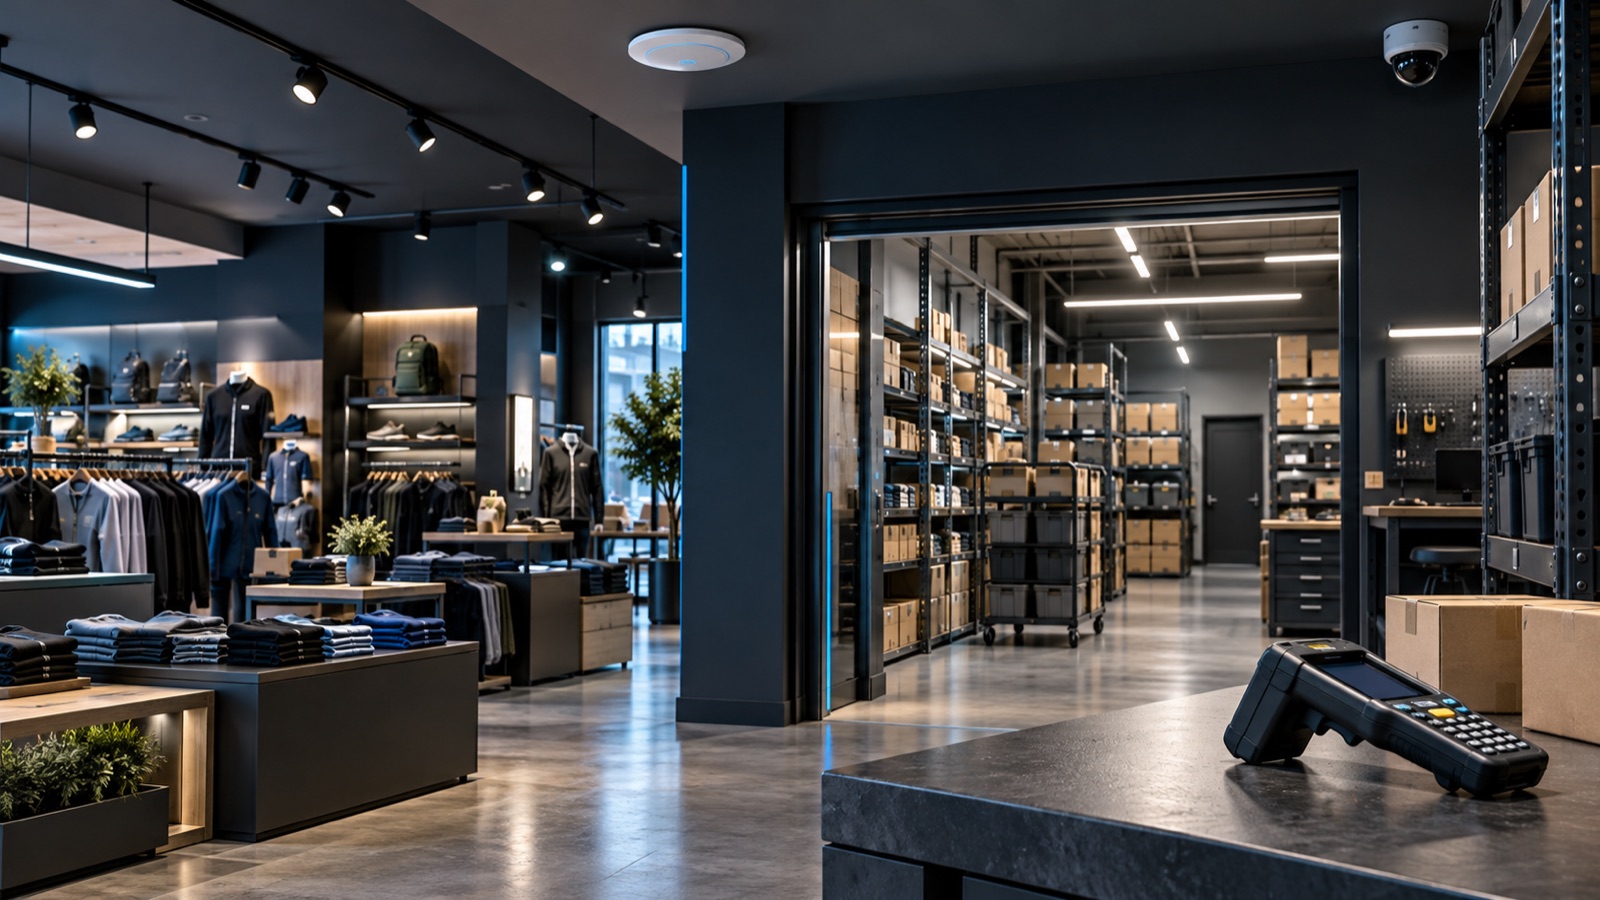
Illustrative unbranded retail floor and stockroom with wireless and camera coverage.

Retail & warehouse

Coverage from the sales floor to the stockroom.

Support scanners, registers, cameras, staff devices, and back-of-house operations with coverage and segmentation designed for the full footprint.

  • Sales floor and stockroom coverage
  • Register, scanner, and camera networks
  • Repeatable multi-location standards

Environment images are illustrative and do not depict client locations.

Designed as a complete system

The operational layers work better together.

Start with the services your site needs now. The design can leave a clean path for later additions without pretending every business needs the same stack.

01

Connectivity

Gateway, switching, wireless coverage, segmentation, and optional backup internet.

02

Communications

Business phones, call routing, voicemail, and the network priority voice needs.

03

Physical systems

Structured copper, indoor multimode fiber, racks, power distribution, and device mounting.

04

Visibility

Security cameras, system monitoring, documentation, and ongoing support options.

Conference & meeting rooms

Rooms that are ready when the meeting starts.

Huddle rooms through larger meeting spaces can be quoted around the platform, display, camera, audio, control, and room conditions—not a one-size-fits-all bundle.

Logitech, Cisco, and custom Crestron-based designs are available according to room requirements.

Plan my rooms

Planning audio, multiple displays, signage, or control beyond the meeting room? Explore commercial AV & control →

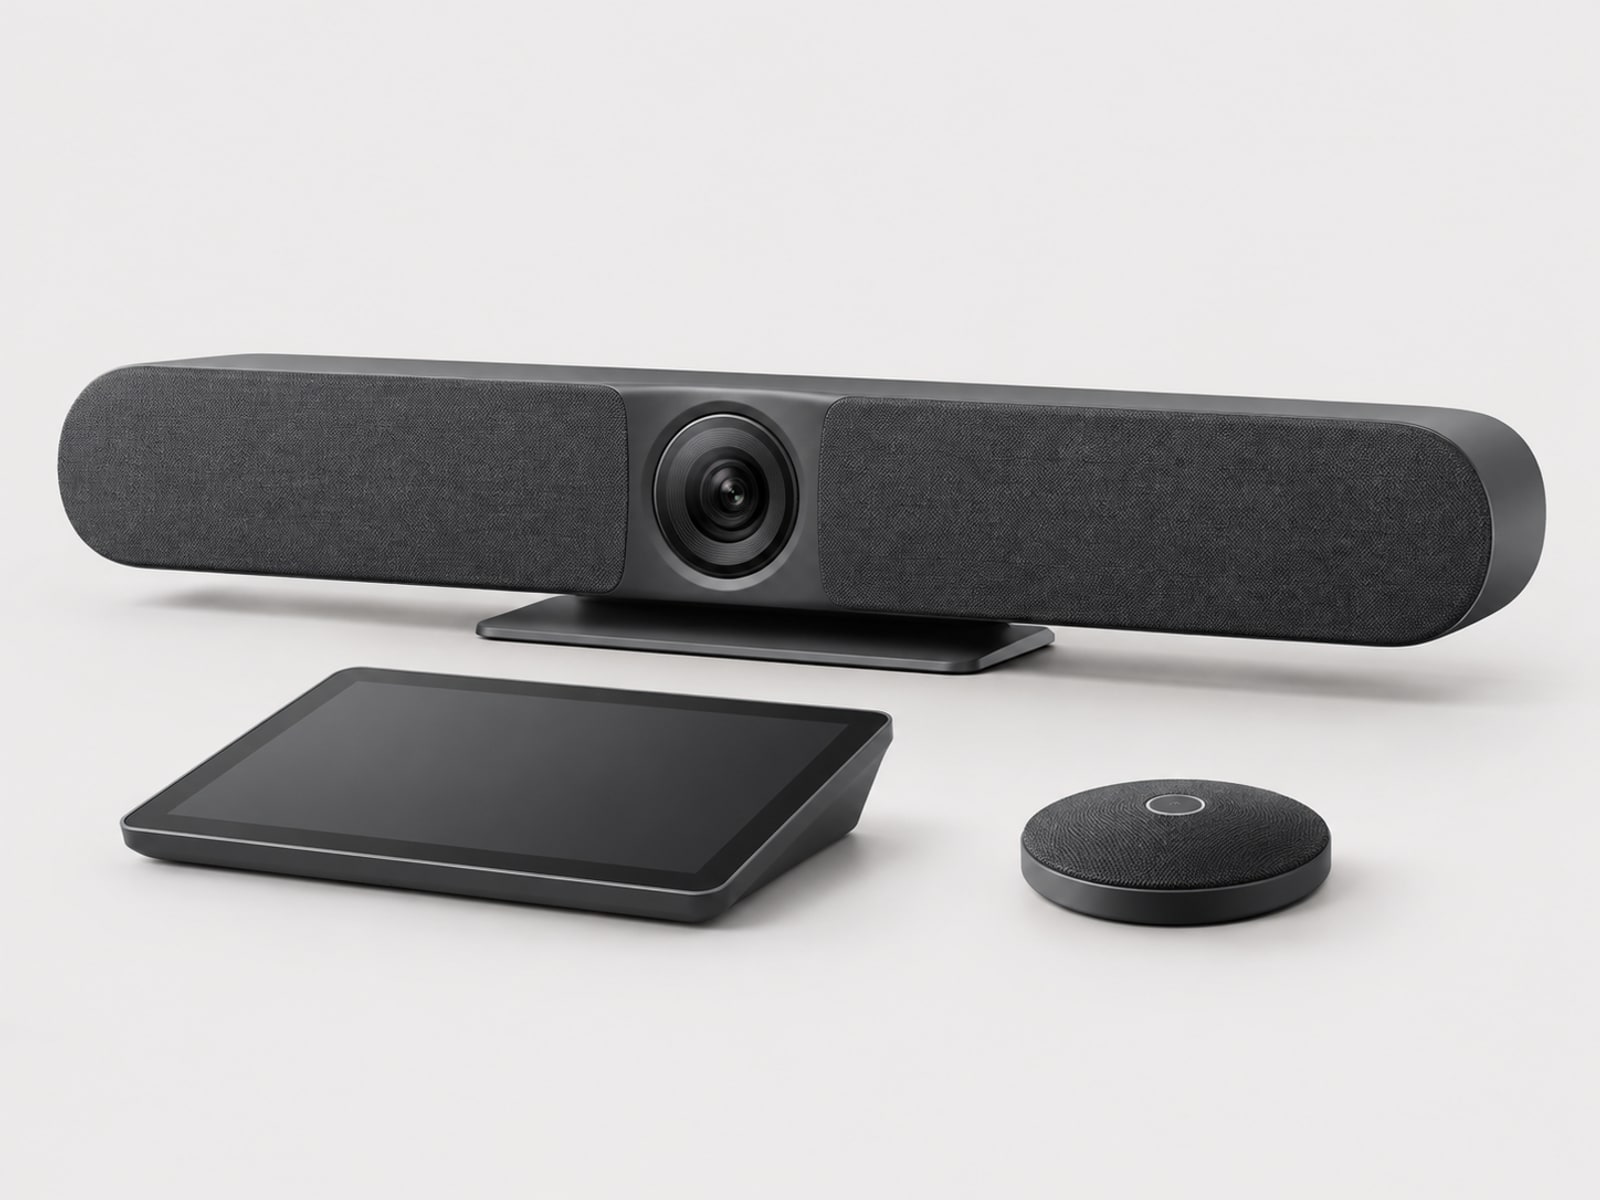
Logitech Rally Bar conference room system
Logitech room systems
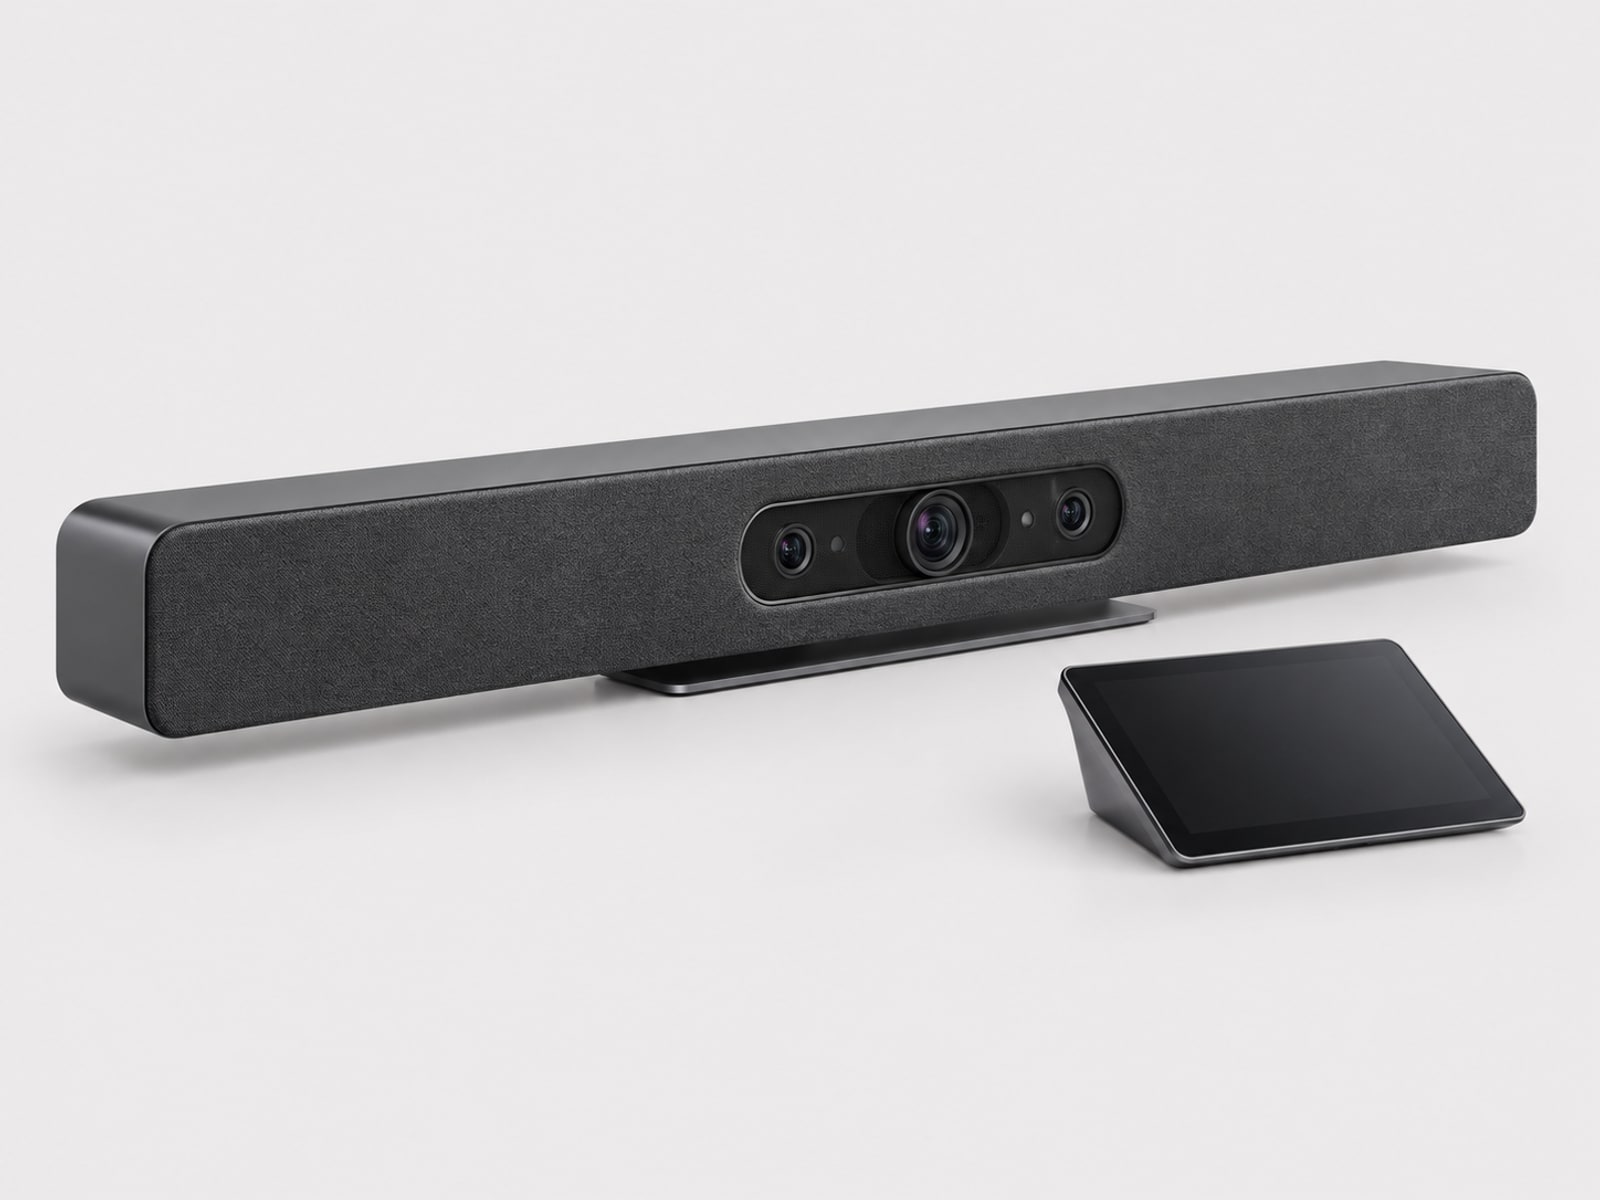
Cisco Room Bar Pro conference room system
Cisco room systems

Commercial AV & control

Sound, screens, signage, and control designed for the whole space.

Plan background music and paging, TV distribution, digital signage, and Crestron-based control alongside the network and cabling that support them.

Every AV project starts with a free site visit and is quoted for the actual space.

Plan my AV project
Illustrative unbranded restaurant environment for zoned audio and display planning
Hospitality AV
Illustrative unbranded professional environment for room control and displays
Workplace AV

Start with the space

Tell us how the site works. We’ll help shape the system.

Use the configurator for a starting estimate, or contact us to discuss the project directly.